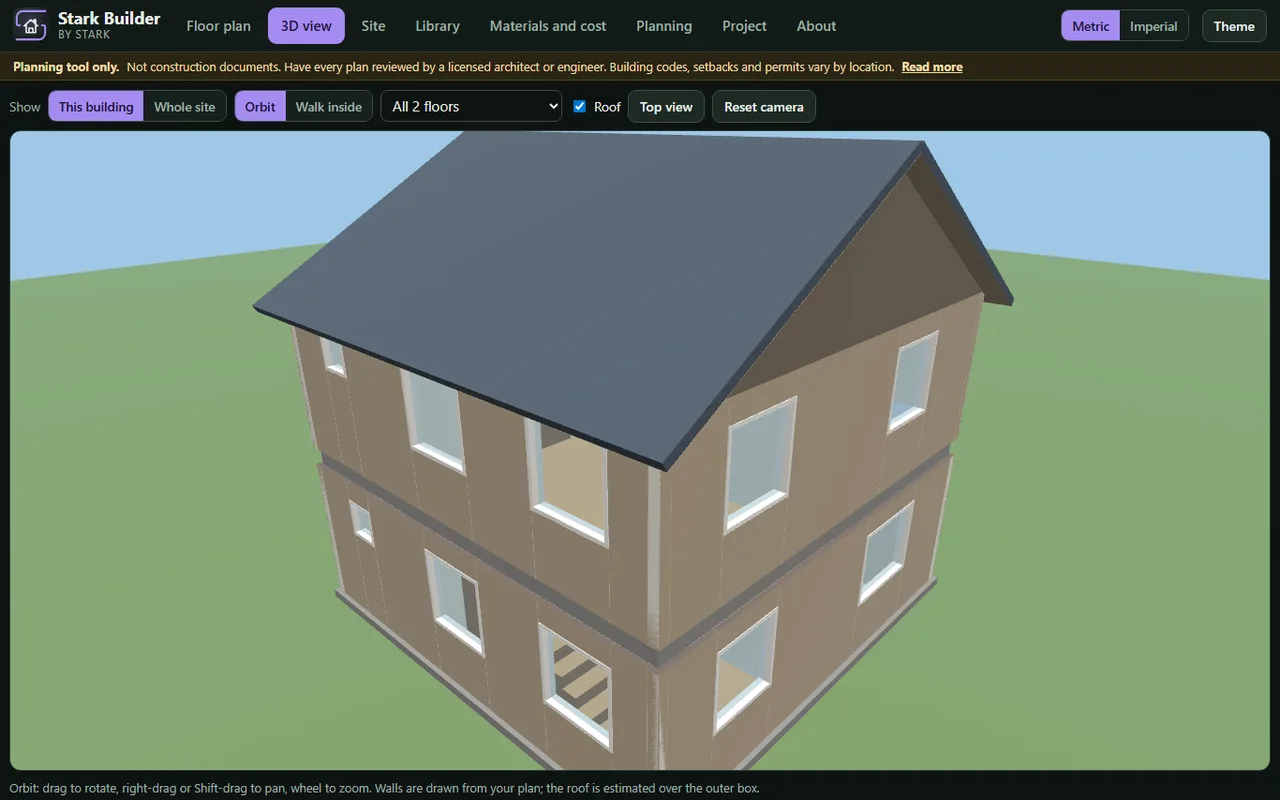
Stark Builder is a planning tool for people who want to work out a tiny home, a family house, a compound or a small village before they spend money. Draw it on one floor or several, furnish it, walk through it, place it on a lot, price it, schedule it and see roughly what it costs to heat. Everything runs in your browser and stays on your computer: no account, no uploads, no tracking.
Please read: this is a planning tool. It makes sketches and estimates. It is not architectural or engineering design, and it does not check any building code. Have every plan reviewed by a licensed architect or engineer before you build. Building codes, zoning, setbacks, utility rules and permits vary by country, state and town, so check with your local authority first. The prices that come with the app are example prices to be replaced with local quotes.
New in 1.1
- Several floors (up to 4): add a floor and it starts with the outer walls of the one below; the floor below shows faintly so walls line up.
- Stairs that tell you their risers, treads and the run they need, and flag a stair that is drawn too short or too narrow (example limits; your code sets the real ones).
- Furniture library: 34 typical pieces (beds, sofas, tables, kitchen, bath, laundry, work) at catalogue sizes, shown on the plan, in 3D and on printed sheets.
- Electrical and plumbing symbols: mark outlets, switches, lights, smoke alarms, the panel, sinks, toilets, showers, drains and more, with a printable count. A wish list for your licensed electrician and plumber, not a wiring or pipe design.
- Order list: the takeoff turned into what you ask a supplier for (lumber pieces, sheets, packs and boxes, and every window and door by size), with piece and pack sizes you set. CSV and print.
- Cost scenarios: budget, standard and premium side by side, each with its own region, price edits, labour percentage and contingency.
- Construction schedule: a starting schedule sized from your plan, a Gantt chart with the critical path, working-day dates, CSV and print.
- Energy and solar estimate: a rough estimate of heat loss, yearly heating and cooling, and what a roof of solar panels might make, from numbers you enter.
- Permit checklist: a generic template from zoning questions to the final inspection, with notes and your own items. Printable.
- Accessibility checks: universal-design rules of thumb (door widths, a bathroom and a place to sleep on the entry floor, turning space, stairs).
- A two-storey cottage in the library, and cut-away and walk-on-any-floor options in 3D.
Floor-plan editor
- Draw outer and inner walls, doors, windows, rooms and stairs on a snap grid. Drag to reshape, with undo and redo.
- Real units, with a metric / imperial switch. Type lengths the way you say them:
3.2 m, 320 cm, 10' 6", 12 ft 6 in. - Live totals per floor and for the whole building: floor area, room-by-room area and perimeter, wall lengths, and wall areas with every door and window subtracted.
3D views
- A 3D model is generated from your plan as you draw: every floor stacked, walls with openings cut out, glass, doors that swing open, stairs, furniture, floors by room, and a gable, shed or flat roof.
- Orbit around it, cut away the upper floors, or walk inside any floor with W A S D and the mouse. Walls and stairs stop you; doors are gaps you can walk through.
- A whole-site 3D view shows all your buildings, paths and utility markers together.
- The renderer is written from scratch for this app. No libraries, no downloads.
Design library
- 11 home layouts from a 14 m2 micro studio to a 104 m2 two-storey cottage, plus a utility shed and a common house for village plans.
Site and village planner
- Set the lot size and an example setback, place several buildings, rotate them, and draw paths.
- Drop solar, water, septic, power and parking placeholders on the map. They are markers for planning, not designed systems.
- Assign everything to one of four build phases and see the cost of each phase.
- Simple checks: a building past the lot line, inside the setback, or overlapping another, and a septic marker close to a water source.
Materials and cost
- A takeoff of lumber, sheathing, cladding, roofing, insulation, drywall, flooring, windows, doors and stairs from your drawing, floor by floor, with the rule used for each line shown beside it.
- An editable unit-price table and a region multiplier. Defaults are round example prices, clearly marked, so the tool works on first open. They are not market data.
- Each electrical or plumbing symbol adds a small rough-in allowance; the systems themselves are not priced in full.
Print and export
- Printable sheets: every floor with dimensions and schedules, the site plan with phases, the materials list, the order list, the schedule with its Gantt chart, the permit checklist and the energy summary. Print them or save a PDF from your browser.
- CSV files for materials, the order list and the schedule; SVG drawings of the plan and the site.
- Save and load a project as a small .json file with a checksum. Files from version 1.0 open as one-floor projects. The app also autosaves in your browser.
Honest limits
- It does not size beams, rafters, foundations, stairs, wiring, plumbing, heating or ventilation, and it does not check codes, energy rules, fire rules, accessibility rules or zoning.
- Electrical and plumbing symbols mark where you want things. A licensed electrician and a licensed plumber design, size and certify the real systems.
- The energy and solar figures are a rough estimate from the numbers you enter (degree days, U-values, sun hours). It is not an energy-code calculation and it leaves out sun and internal gains, thermal bridges and real weather. An energy assessor or installer does the real calculation.
- The permit checklist is a generic template, not legal advice. Rules and steps vary by country, state, county and council.
- Schedule durations are rough examples for a small crew; weather, permits, inspections and deliveries change them.
- Accessibility checks are universal-design rules of thumb, not a code check.
- The materials total leaves out foundations, plumbing and electrical systems, heating and cooling, fixtures, finishes beyond flooring, labour, permits, delivery and tax. Quantities use simple framing rules (406 mm centres, 10% waste) and will differ from a real takeoff.
- The 3D model is a layout sketch. The roof is estimated over the top floor's outer rectangle, stair openings are simple rectangles, and furniture is drawn as plain blocks.
- Library layouts are starting points, not engineered designs.
Works offline
Download the zip, unzip it and open index.html. It never touches the network, and the page tells your browser to block outside connections.
System requirements
Any current Chrome, Edge, Firefox or Safari with WebGL. A mouse or trackpad is best for drawing; the layout also works on a tablet or phone.
FAQ
Can I build from these plans? No. Use them to think and to talk with your designer, builder or the permit office. A licensed professional must produce and stamp construction drawings where the law requires it.
Are the prices right for my area? They are placeholders. Replace them with quotes from local suppliers and set a region multiplier, or compare scenarios.
Will my 1.0 projects open? Yes. They open as one-floor projects, and saving writes the new format.
Does it need an account or internet? No.
Is my data uploaded? No. Projects stay in your browser and in the files you save.